
Skip to content
PROPVEST Property Maintenance

Building, Construction & Remodeling

Building, construction and structural remodeling

Extensions, outbuildings and full room conversions — from excavation and foundations through to the ceiling, tiling and final coat of paint.

This is the heart of what PROPVEST does: taking a space that no longer works and rebuilding it properly. An open patio becomes an enclosed entertainment room. A back corner of the yard becomes a flat or a studio. A cramped kitchen loses a wall and gains a scullery.

Structural work is where shortcuts show up years later, so we do the unglamorous parts properly — excavation to the right depth, foundations to the engineer's detail, damp-proof membrane, correctly tied brickwork, and a roof structure that is braced rather than propped.

Because our aluminium team is in-house, the glazing goes in as part of the same programme rather than as a separate contract that starts three weeks after the builders leave. That is usually the difference between a job that runs to schedule and one that does not.

What’s included

  • Excavation, foundations and surface beds
  • Brickwork, plastering and skimming
  • Roof structures, trusses, purlins and sheeting or tiling
  • Pitched and flat ceilings, cornices and bulkheads
  • Room conversions — patios, garages and outbuildings
  • Floor and wall tiling, including large-format and wood-look tiles
  • Built-in braais, feature walls and cladding
  • Interior and exterior painting to finish

Our work

Building, Construction & Remodeling we have completed

Drag the handle to compare the site before we started with how it was handed over.

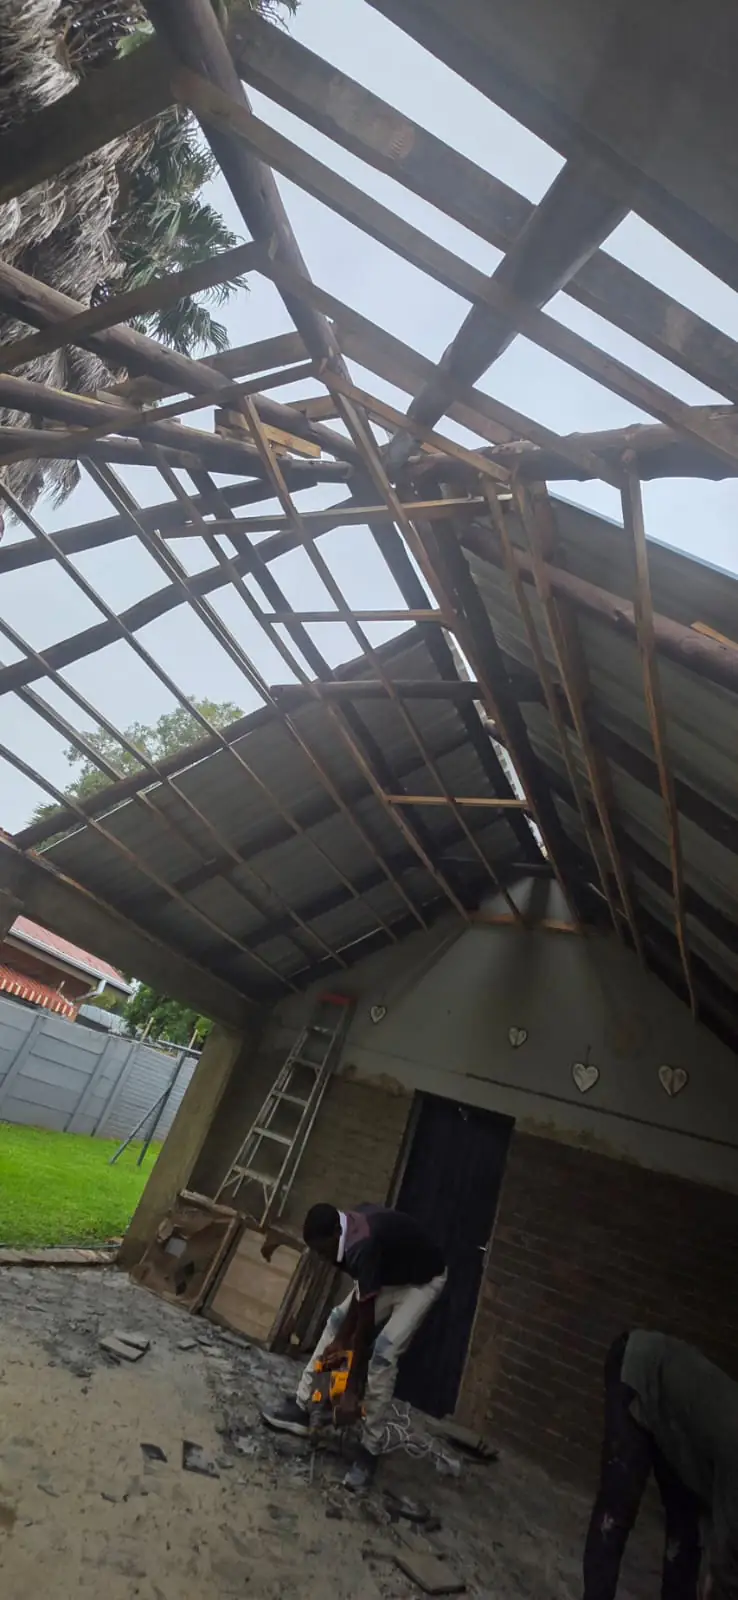
Roof timbers stripped back to bare purlins and rafters over an unfinished patio, with a worker cutting timber below and a ladder against the gable wall.
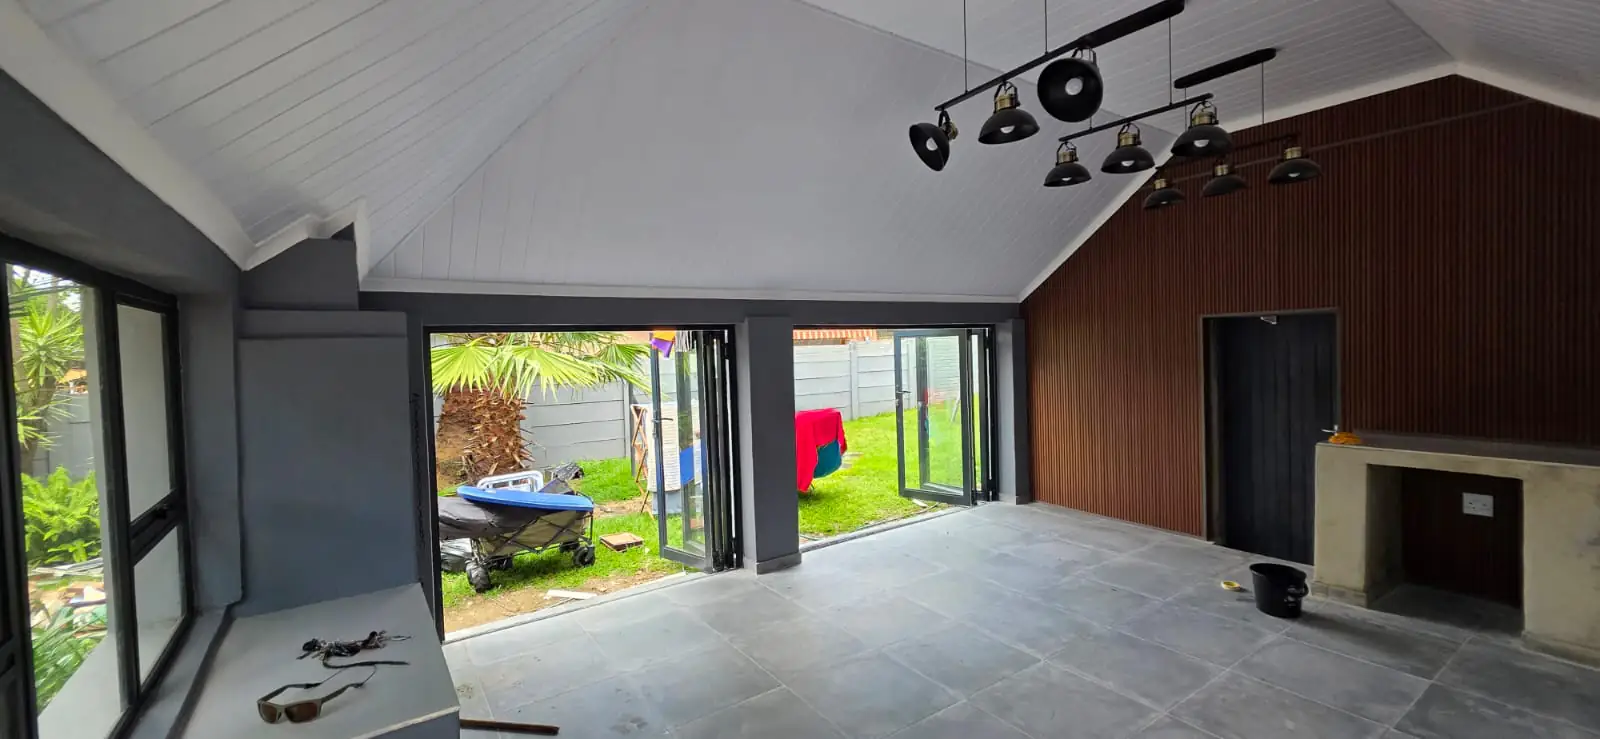
The same space finished as an enclosed entertainment room, with a pitched white ceiling, black industrial track lighting, charcoal aluminium folding doors standing open onto a lawn, a timber-clad feature wall and a built-in braai.
AfterBefore

Before and after: Open patio turned into an enclosed entertainment room. The old patio roof came off down to the timbers and went back as a braced, insulated structure. Inside: a pitched painted ceiling, large-format floor tiles, a timber-clad feature wall, a built-in braai and a run of charcoal aluminium folding doors so the whole side opens onto the lawn.
Building, Construction & Remodeling

Open patio turned into an enclosed entertainment room

The old patio roof came off down to the timbers and went back as a braced, insulated structure. Inside: a pitched painted ceiling, large-format floor tiles, a timber-clad feature wall, a built-in braai and a run of charcoal aluminium folding doors so the whole side opens onto the lawn.

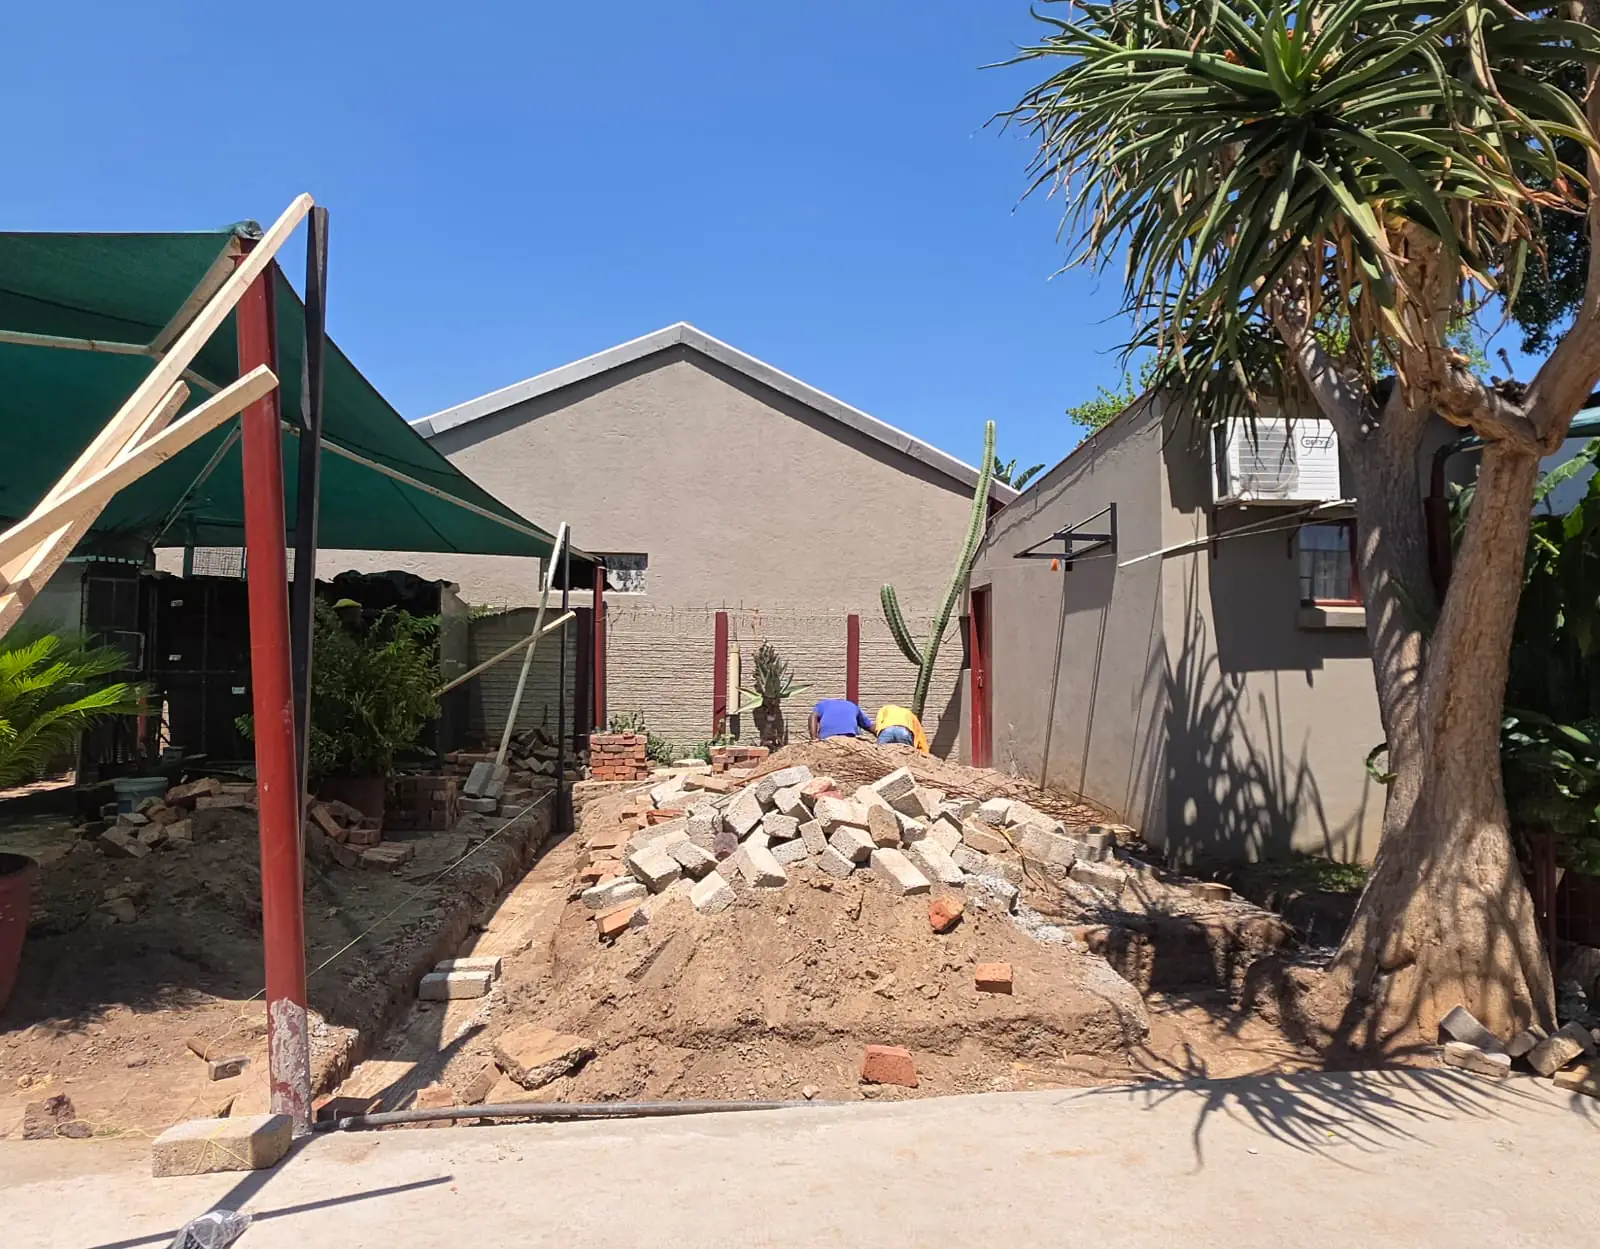
Excavated foundation trenches and heaps of sand and broken brick in a back yard, with red steel posts standing ready and a green shade sail overhead.
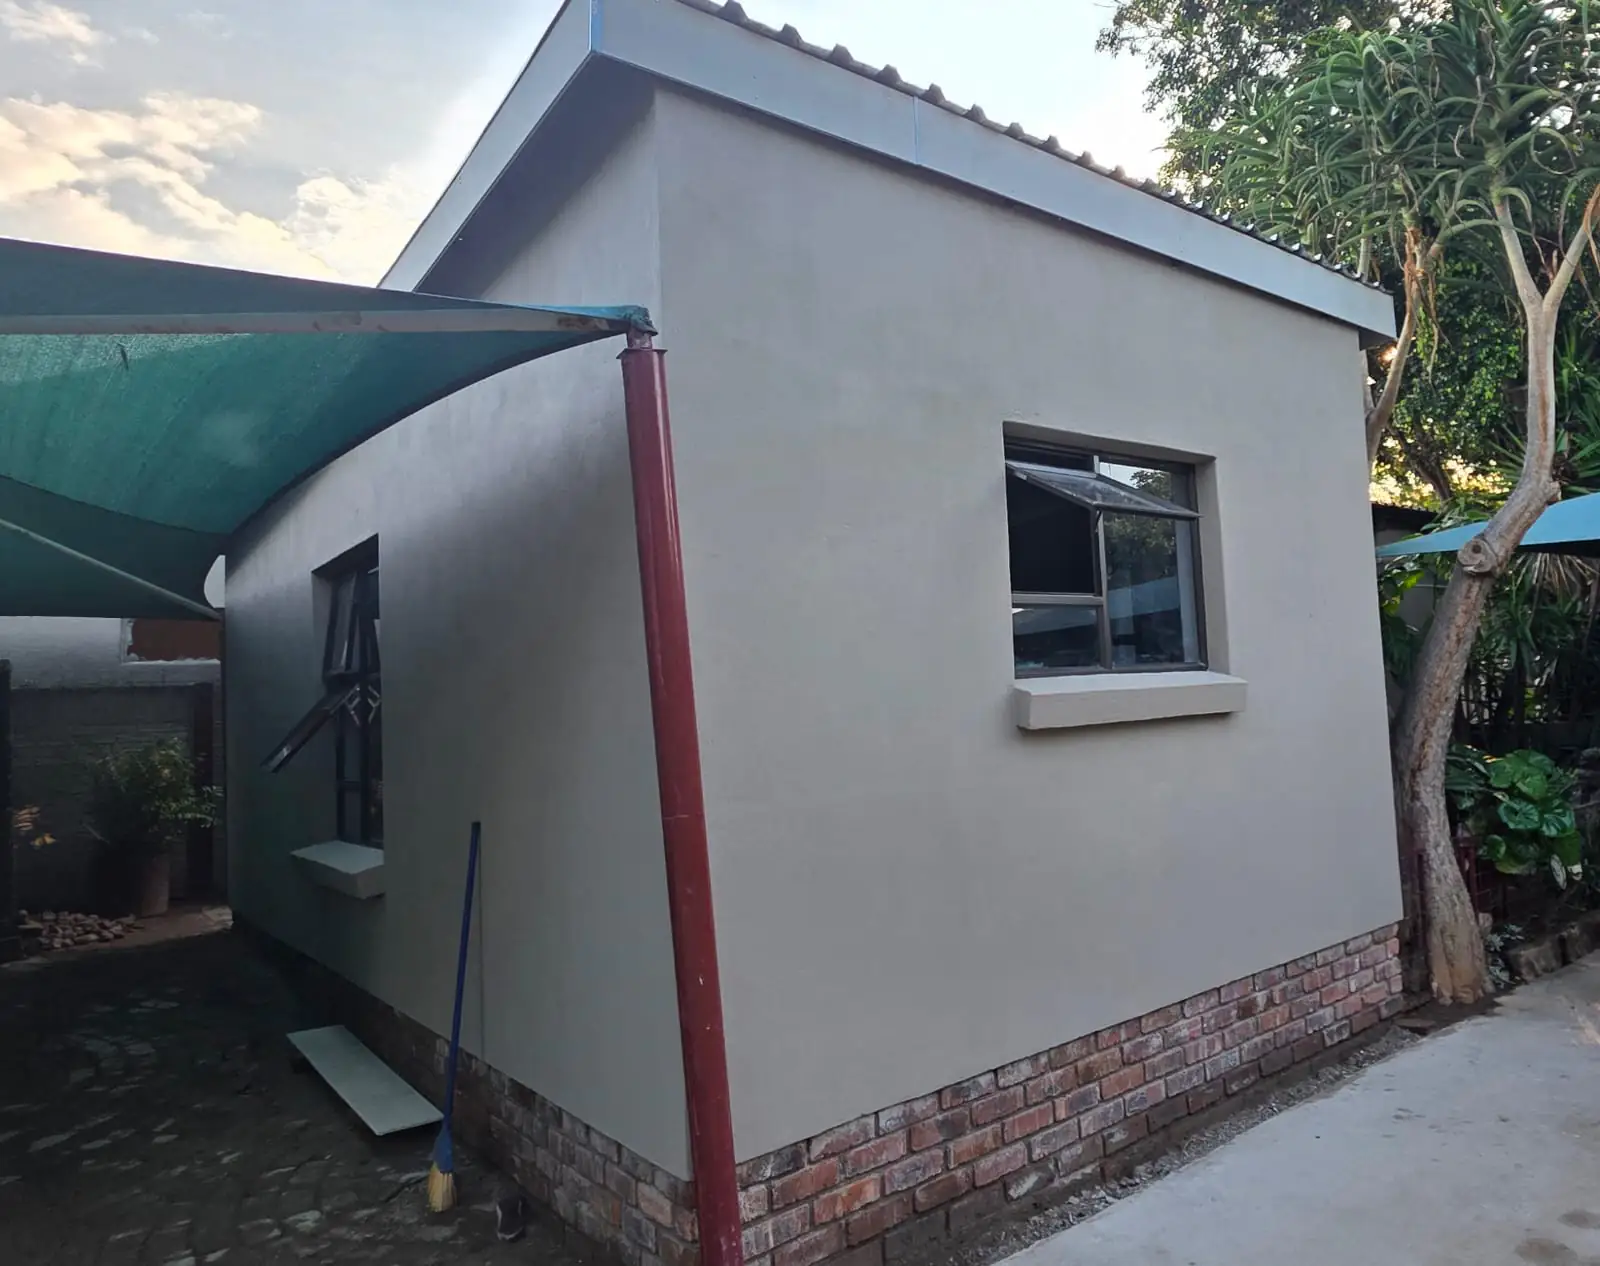
The finished outbuilding with smooth plastered walls on a face-brick plinth, a charcoal aluminium window, a boxed roof edge and a new red downpipe, standing on a swept concrete apron.
AfterBefore

Before and after: New outbuilding, from excavation to painted shell. Trenches dug and foundations cast in a working back yard, then brickwork up to a face-brick plinth, a boxed roof edge, a charcoal aluminium window, smooth plaster and paint, and new rainwater goods. The rubble left with us.

Building, Construction & Remodeling

New outbuilding, from excavation to painted shell

Trenches dug and foundations cast in a working back yard, then brickwork up to a face-brick plinth, a boxed roof edge, a charcoal aluminium window, smooth plaster and paint, and new rainwater goods. The rubble left with us.

Questions

Building, Construction & Remodeling: the questions we get asked

Do I need council plans for an extension?

Most structural additions do need approved plans, and so do changes that alter the roofline or the footprint. We will tell you at the site visit whether your job needs them, and we work to a draughtsman's or engineer's drawings where they are required.

Can we stay in the house while you work?

Usually yes. Extensions and outbuildings are built alongside the existing house with minimal disruption inside. For a job like a single bathroom or a kitchen, we will tell you up front roughly how many days that room is out of use so you can plan.

How do payments work on a bigger build?

Larger jobs are staged against progress — a deposit to order materials, then payments as agreed milestones are reached, with the balance on handover. The stages are set out in the written quote before anything starts.

Who handles the glazing on a build?

We do. Our aluminium team is in-house, so windows and doors are programmed into the build rather than run as a separate contract that starts weeks after the builders have left.

Need building, construction & remodeling?

Tell us what you are looking at and we will come and measure it up. The quote is free and it comes in writing.